Commercial | Hong Kong
Philips
Concepts
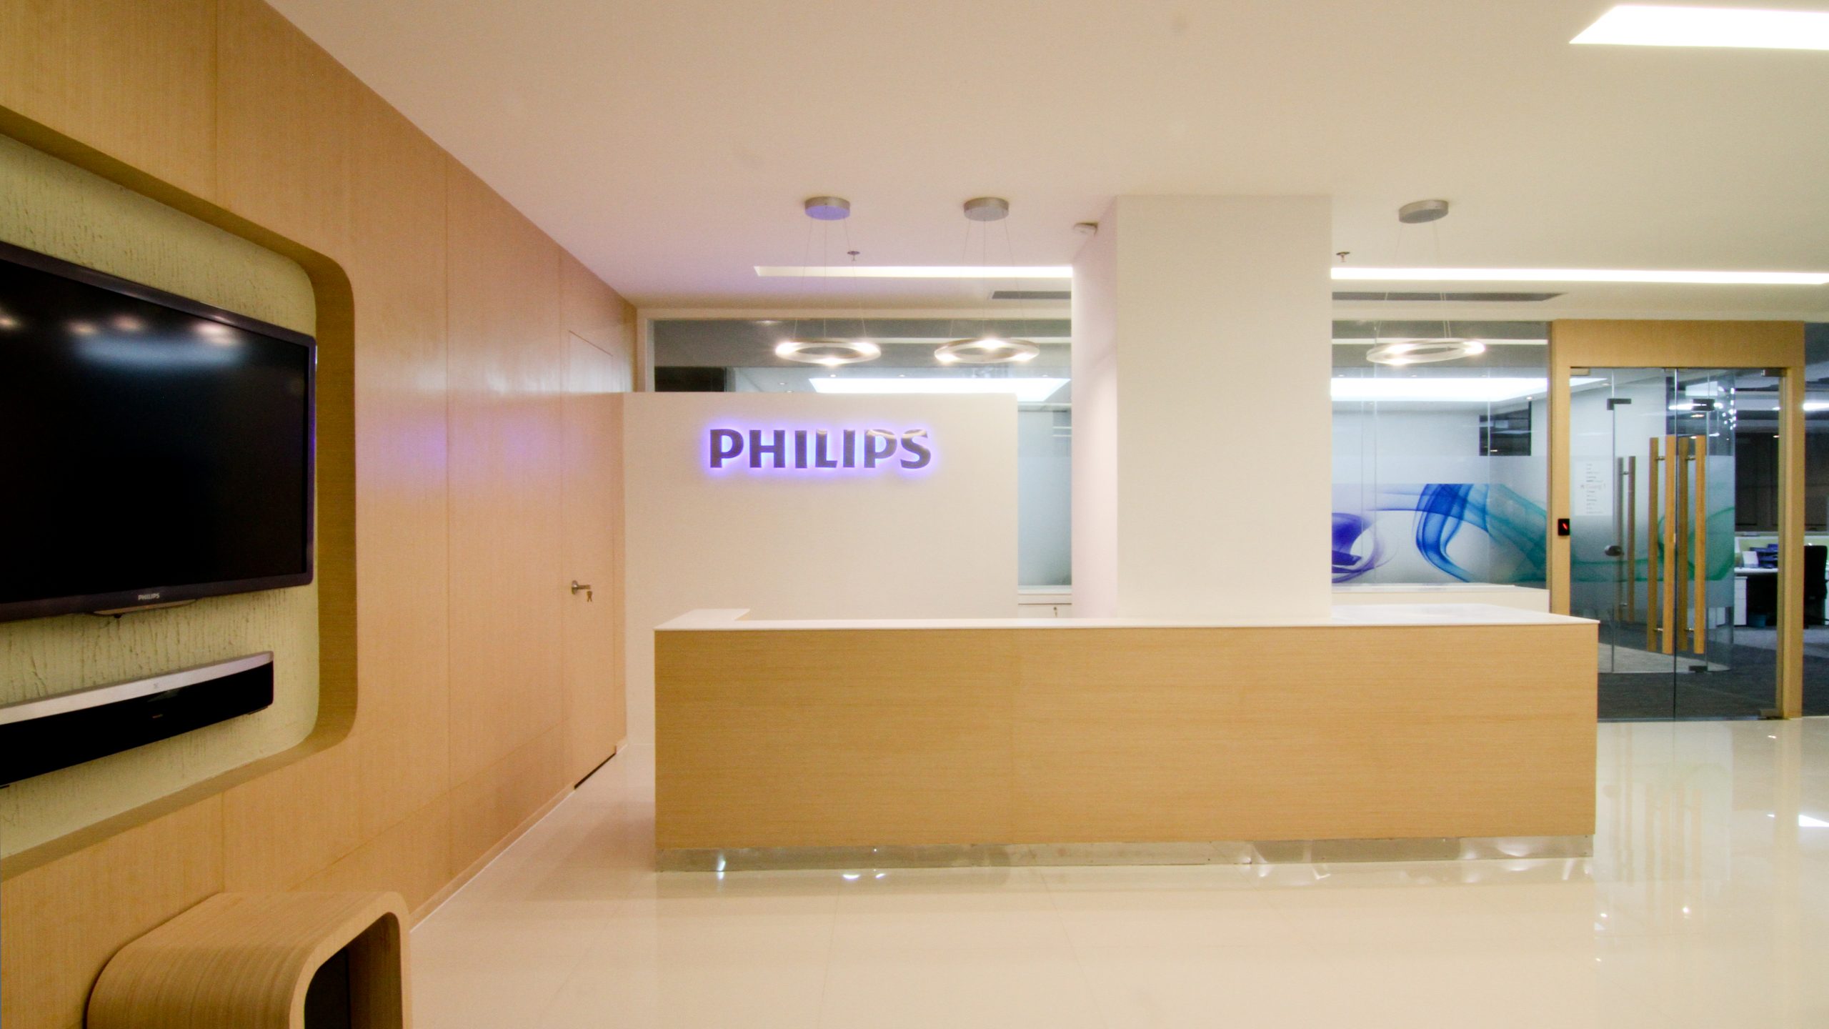
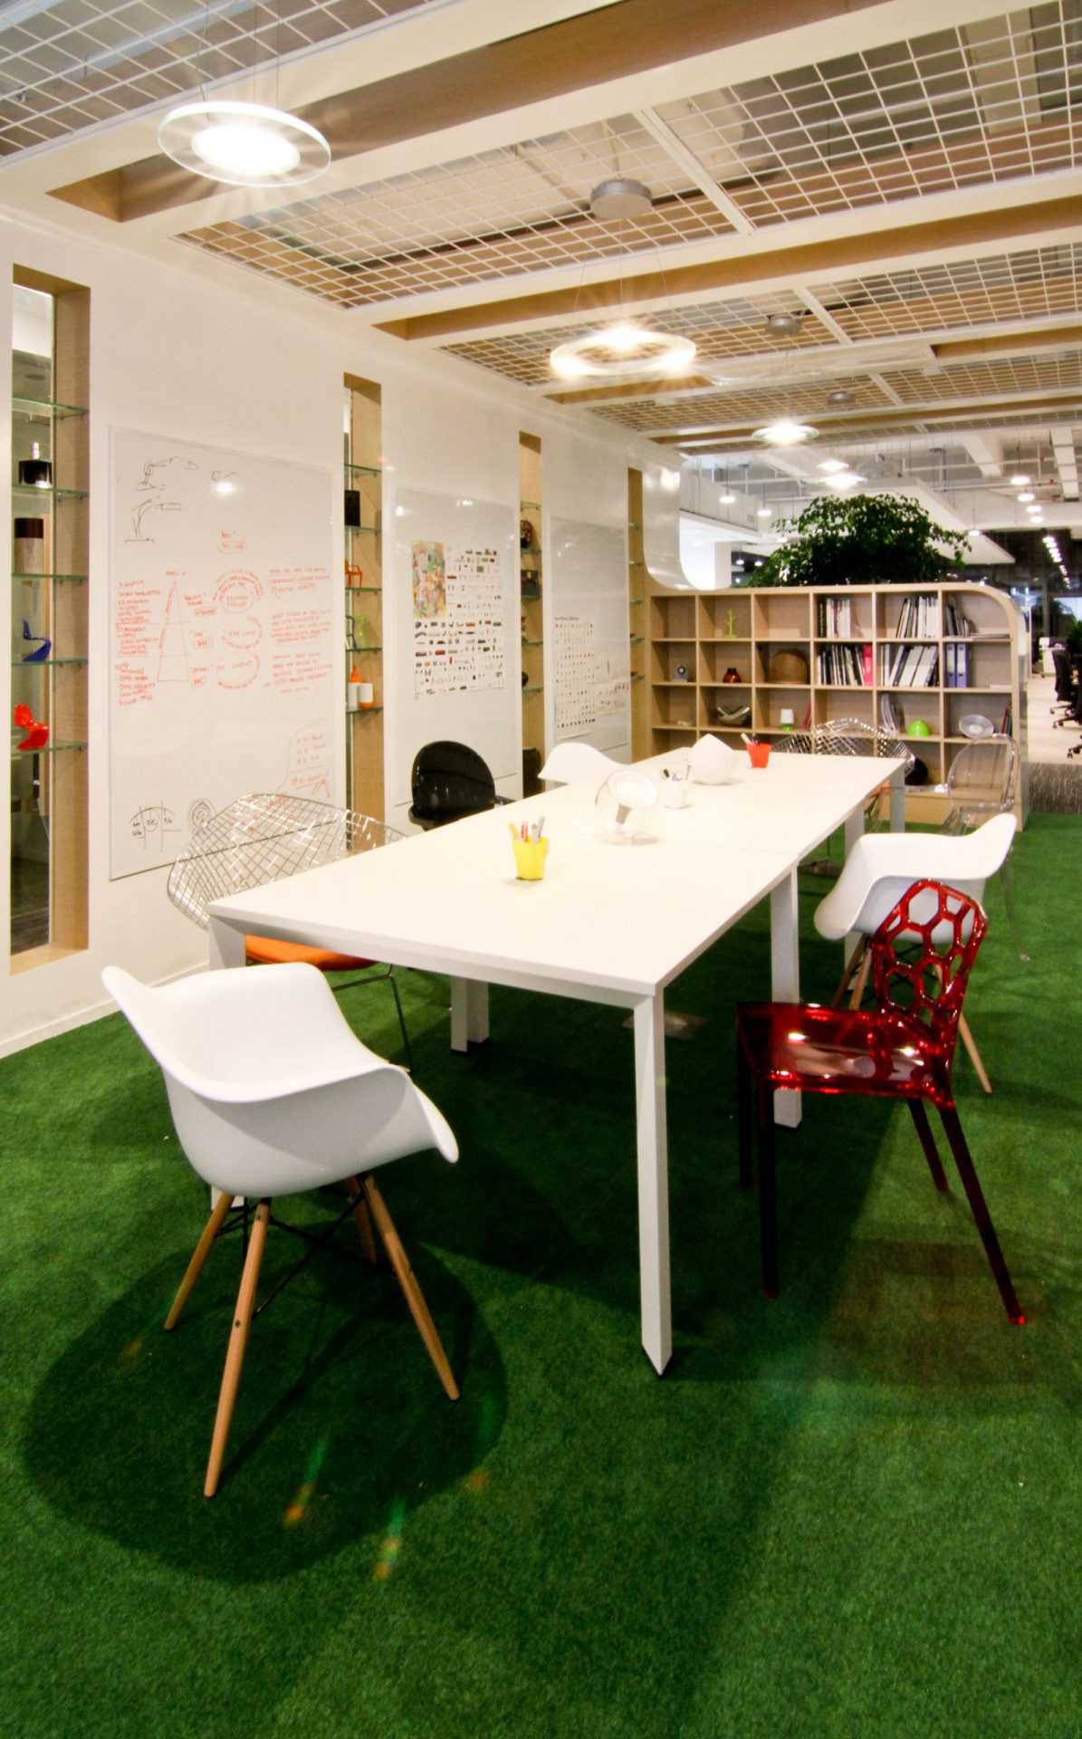
Philips Lighting Shenzhen renovated their 14,000 sq ft office improve innovation. The open plan allows employees to freely communicate. War rooms and conference rooms of different sizes were built along the per

Our integration of natural elements and greenery throughout the space harnesses the power of biophilia to reduce stress, enhance cognitive function, and improve overall employee well-being.
Healthy & sustainable
Our integration of natural elements and greenery throughout the space harnesses the power of biophilia to reduce stress, enhance cognitive function, and improve overall employee well-being.
The calming atmosphere created by natural materials and soft lighting in the corridor encourages introspection and focus. We prioritized the use of non-toxic materials to create a healthier indoor environment. This includes low-VOC paints and finishes that minimize harmful emissions, contributing to better air quality and reducing potential health risks. The inclusion of a Zen garden and tea room provides areas for self-reflection and relaxation, promoting mental well-being and stress reduction among employees and visitors. Our design also incorporates various spaces for social interaction and collaboration, including an open pantry and lounge area, fostering informal meetings and knowledge sharing. The mix of open and semi-closed areas caters to different work styles and privacy needs, promoting a more adaptable and comfortable work environment.


Share this project