Residential | Central
Mountain Retreat
Concept
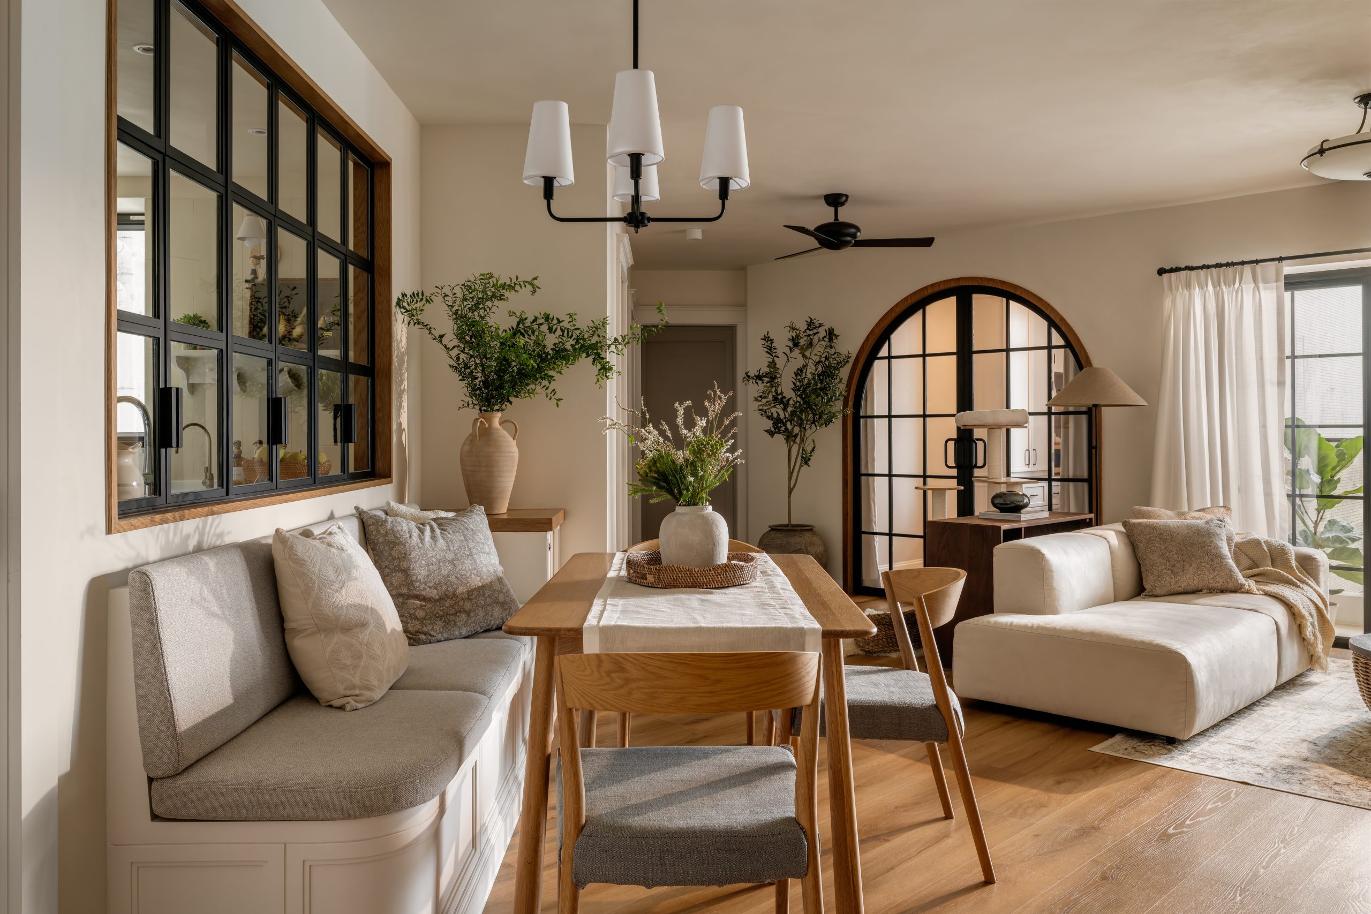
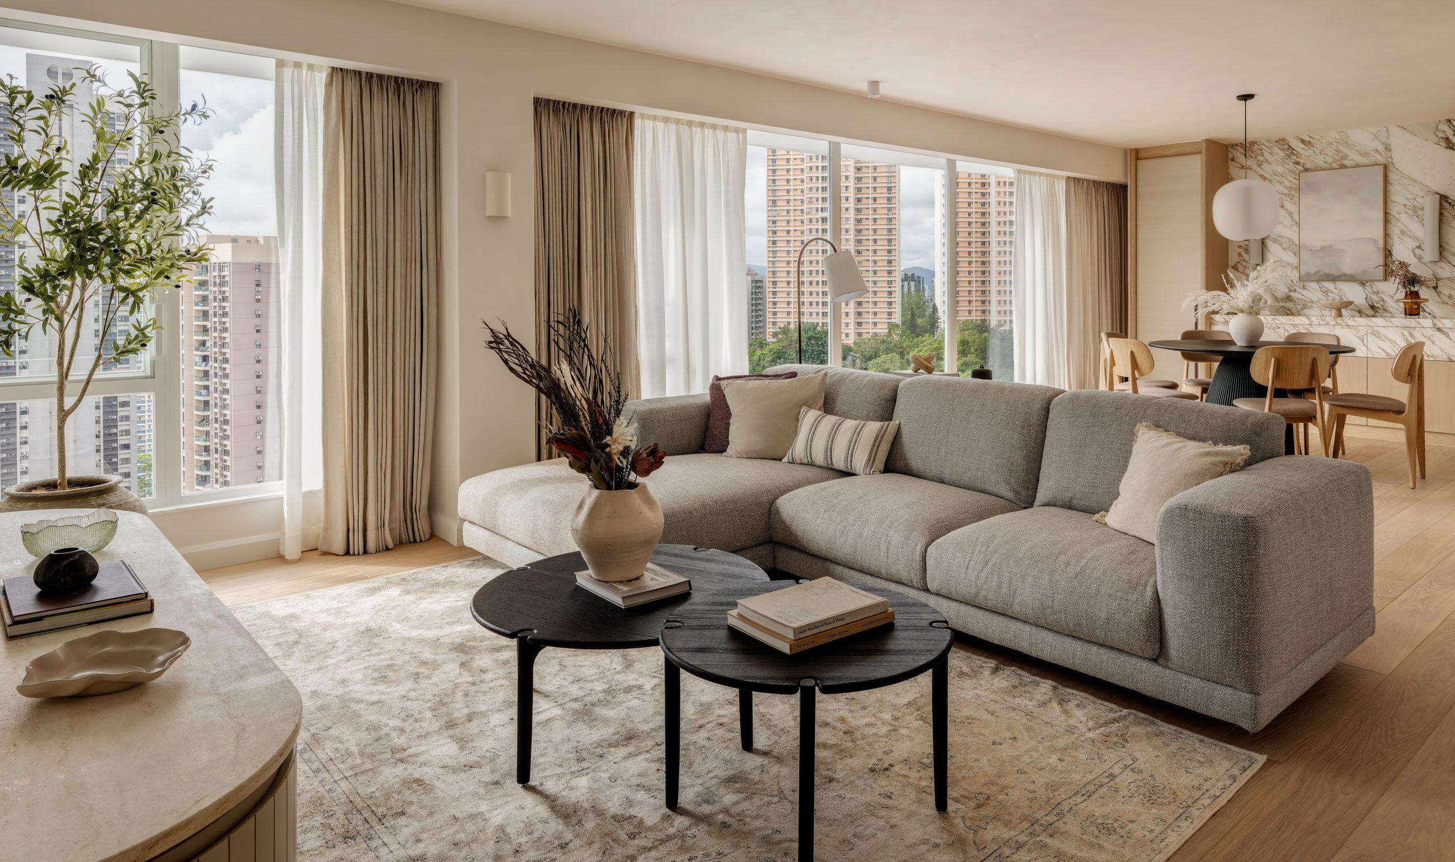
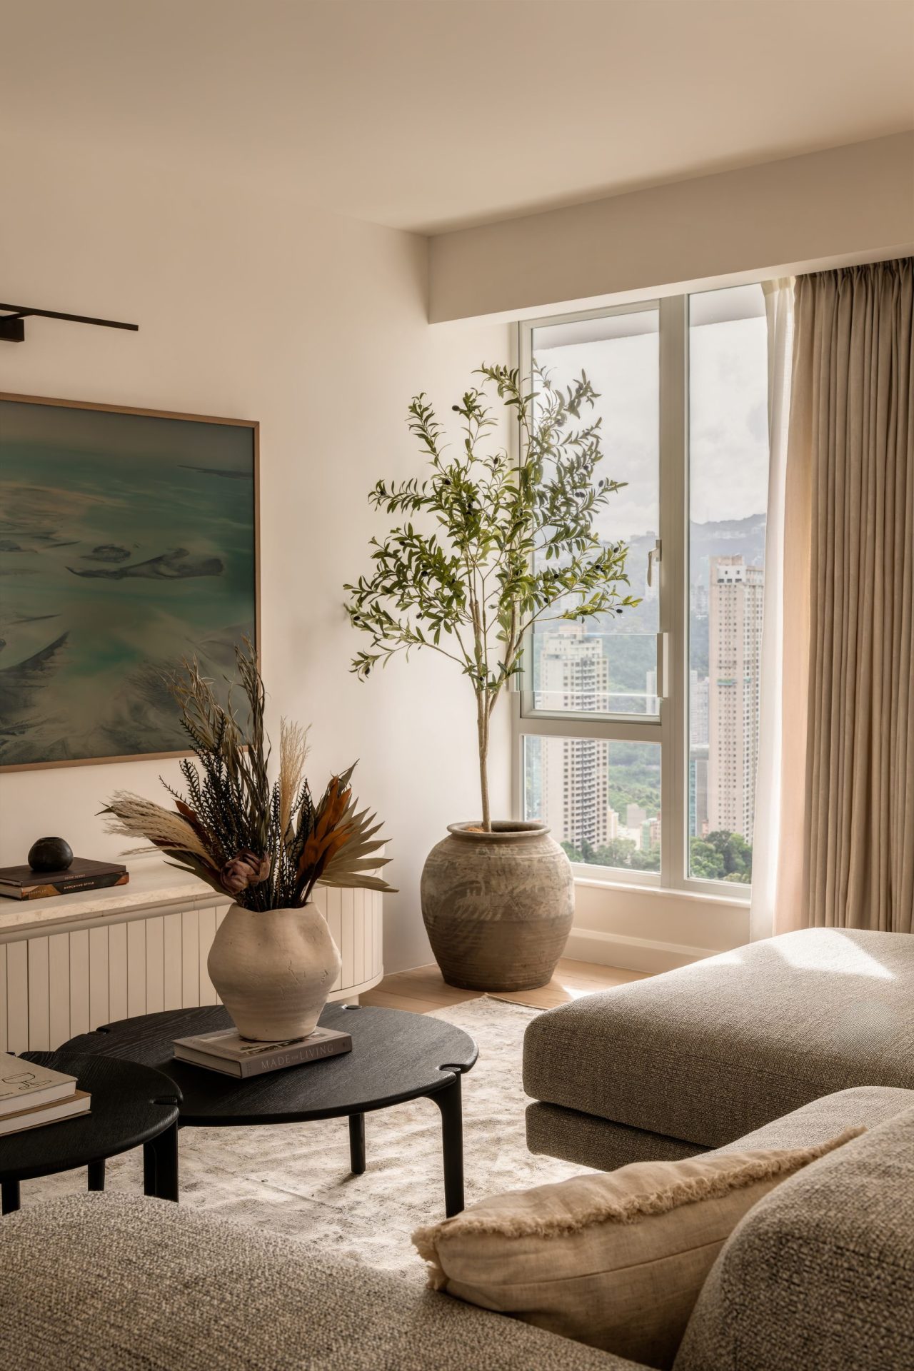
Mountain Retreat is a serene, contemporary dwelling thoughtfully crafted to embrace natural light, celebrate the surrounding landscape, and support a lifestyle rooted in comfort and simplicity. Nestled along tree-covered slopes with sweeping views of the valley below, the home offers a tranquil refuge where the boundaries between indoors and outdoors gently dissolve. From the earliest design discussions, the site’s breathtaking natural vista became a defining asset. By orienting the structure with intention and incorporating expansive windows, skylights, and daylight-optimized layouts, the interior remains bathed in sunlight from morning to dusk. This infusion of natural light creates a warm, uplifting atmosphere perfectly suited to the homeowners’ preferences and daily rhythms.
Our integration of natural elements and greenery throughout the space harnesses the power of biophilia to reduce stress, enhance cognitive function, and improve overall employee well-being.
Health & Sustainable Features
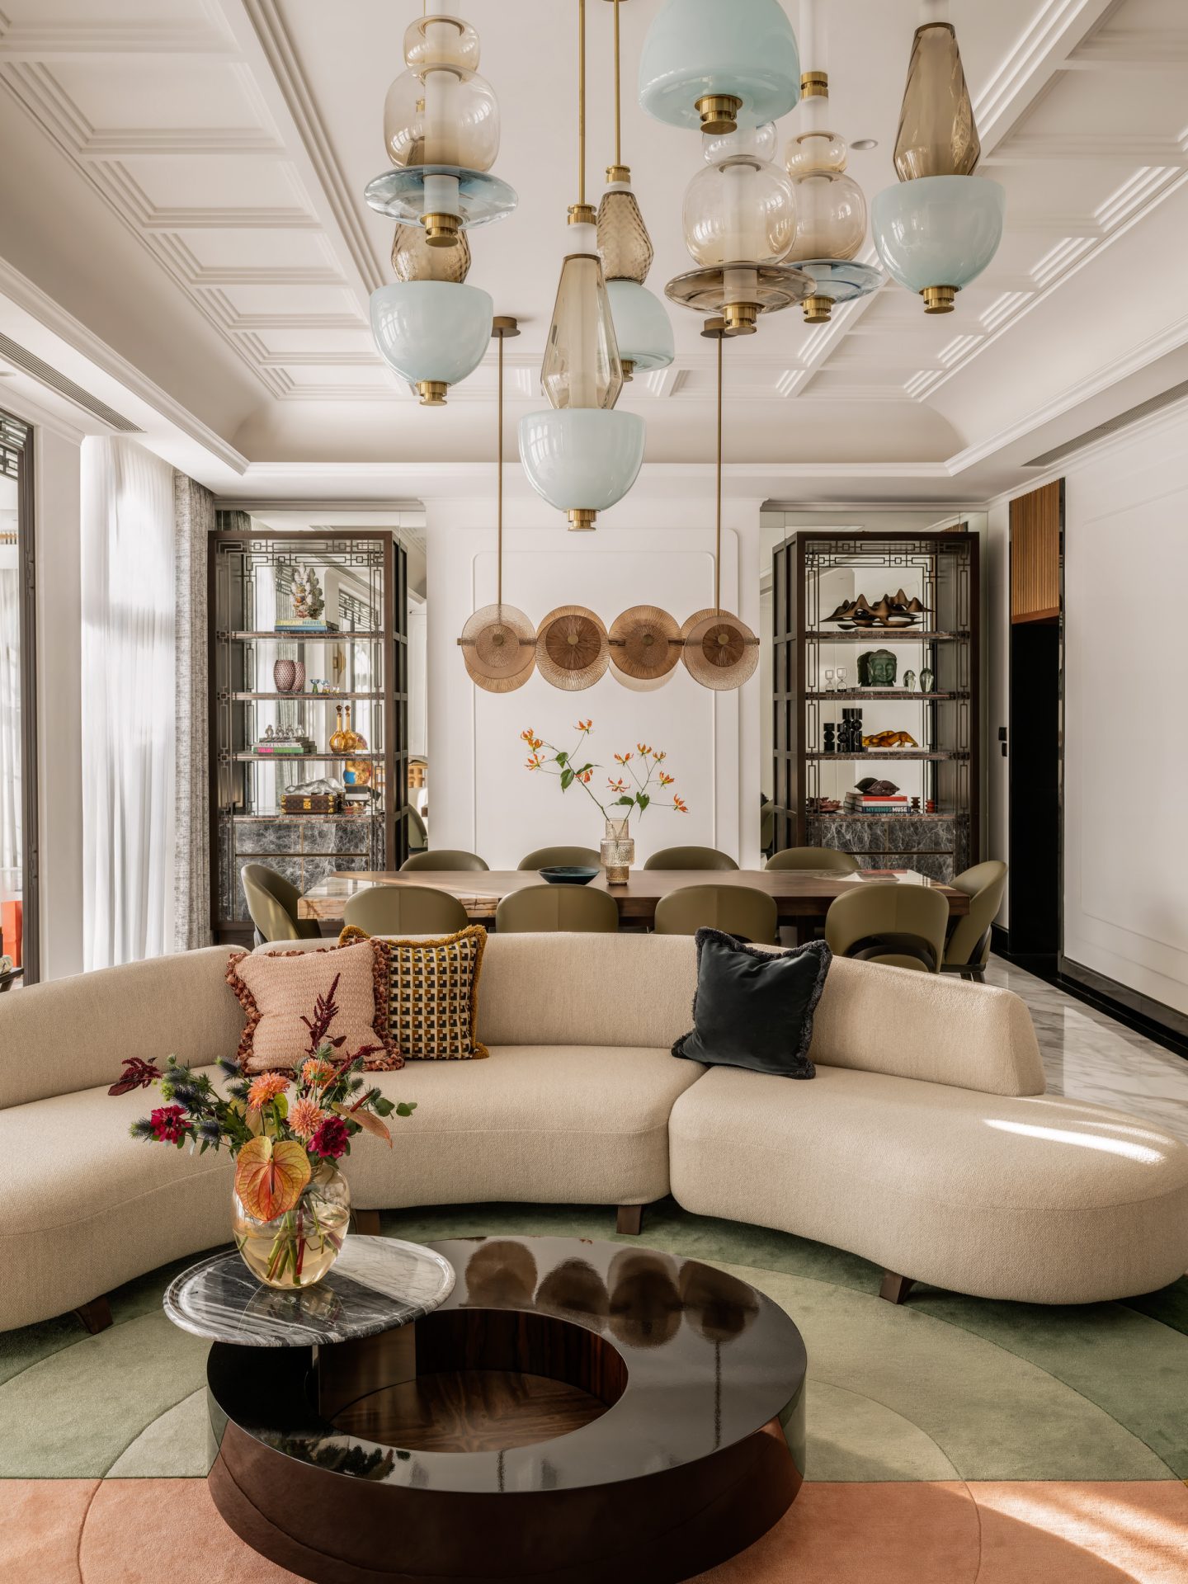
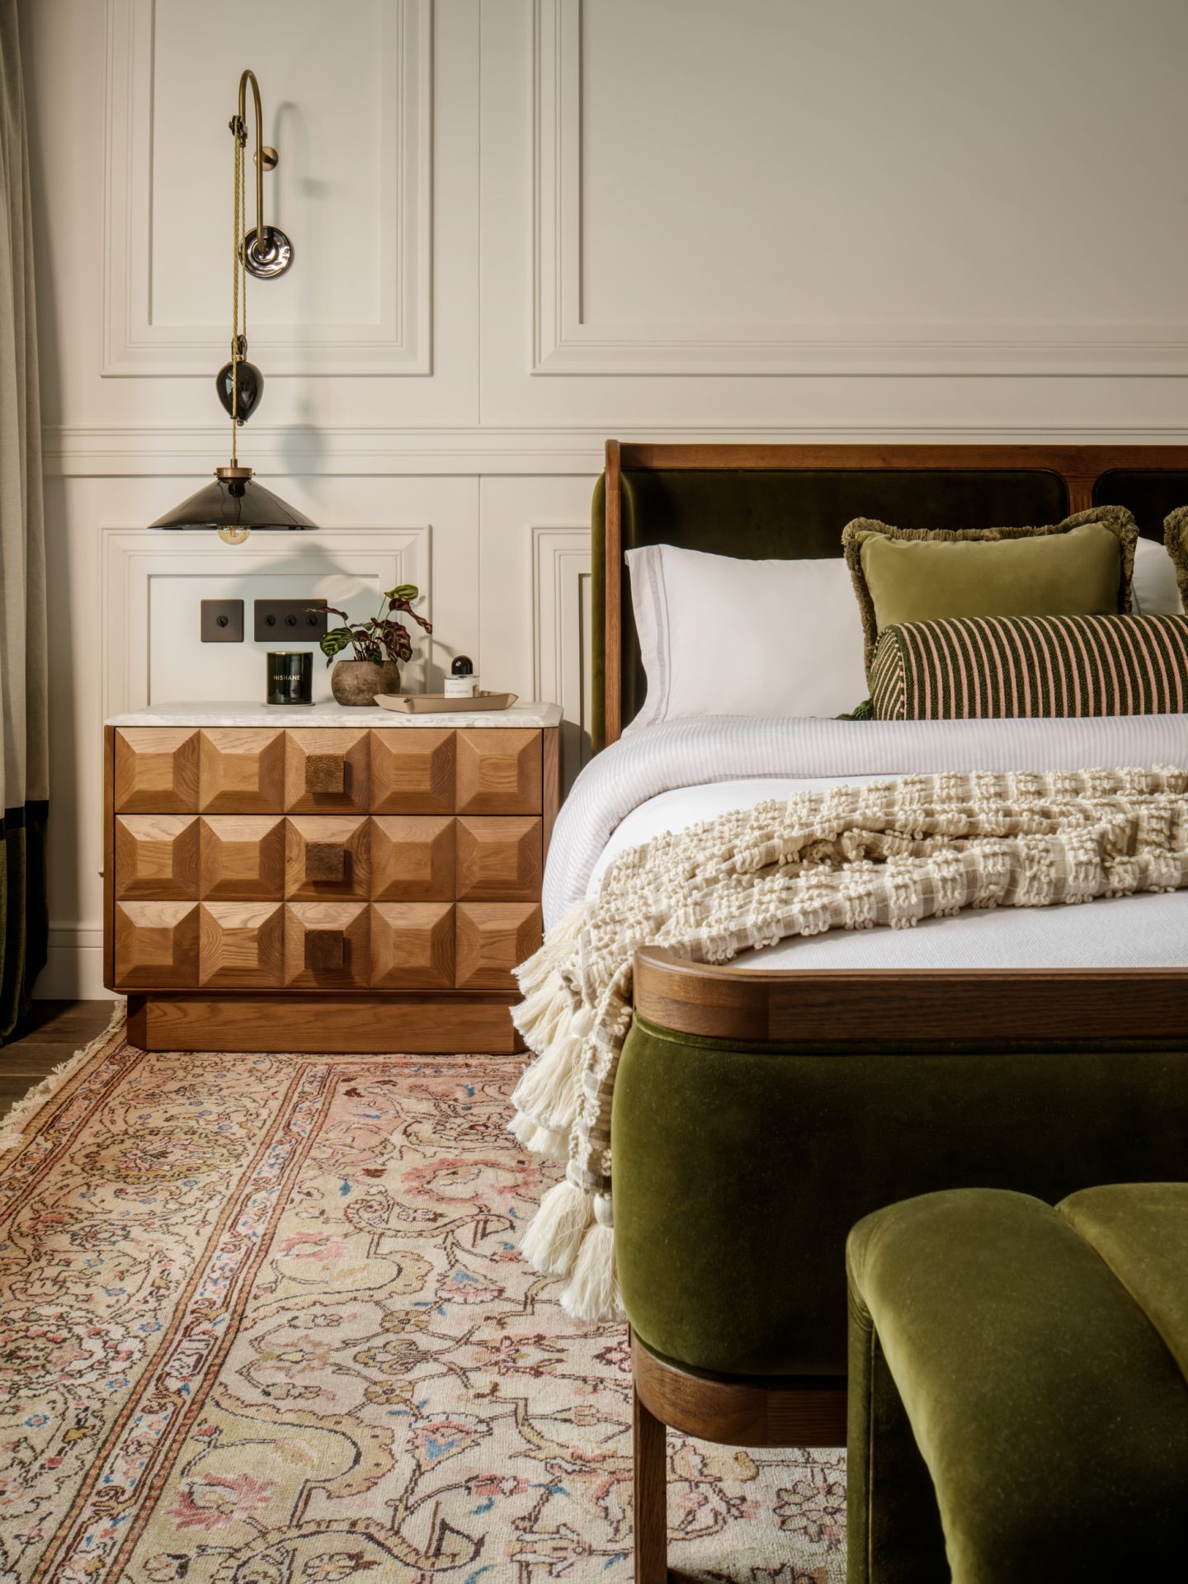
At the heart of Mountain Retreat is its seamless connection to the environment. Clean architectural lines, muted tones, natural timber, and tactile stone finishes form a calming palette that echoes the surrounding forest, allowing nature’s presence to take center stage. The gentle play of light across these surfaces highlights the warmth of the materials and enhances the home’s intimate relationship with its setting. Thoughtful furnishings and organic textures encourage residents to unwind and immerse themselves in the landscape. Whether enjoying sunrise through the skylit living area or resting in the soft glow of the afternoon sun, the home provides a peaceful environment where the shifting outdoor scenery becomes a constant companion.


Share this project