Commercial | Mid-Levels
Ladies Recreation Club
Concept
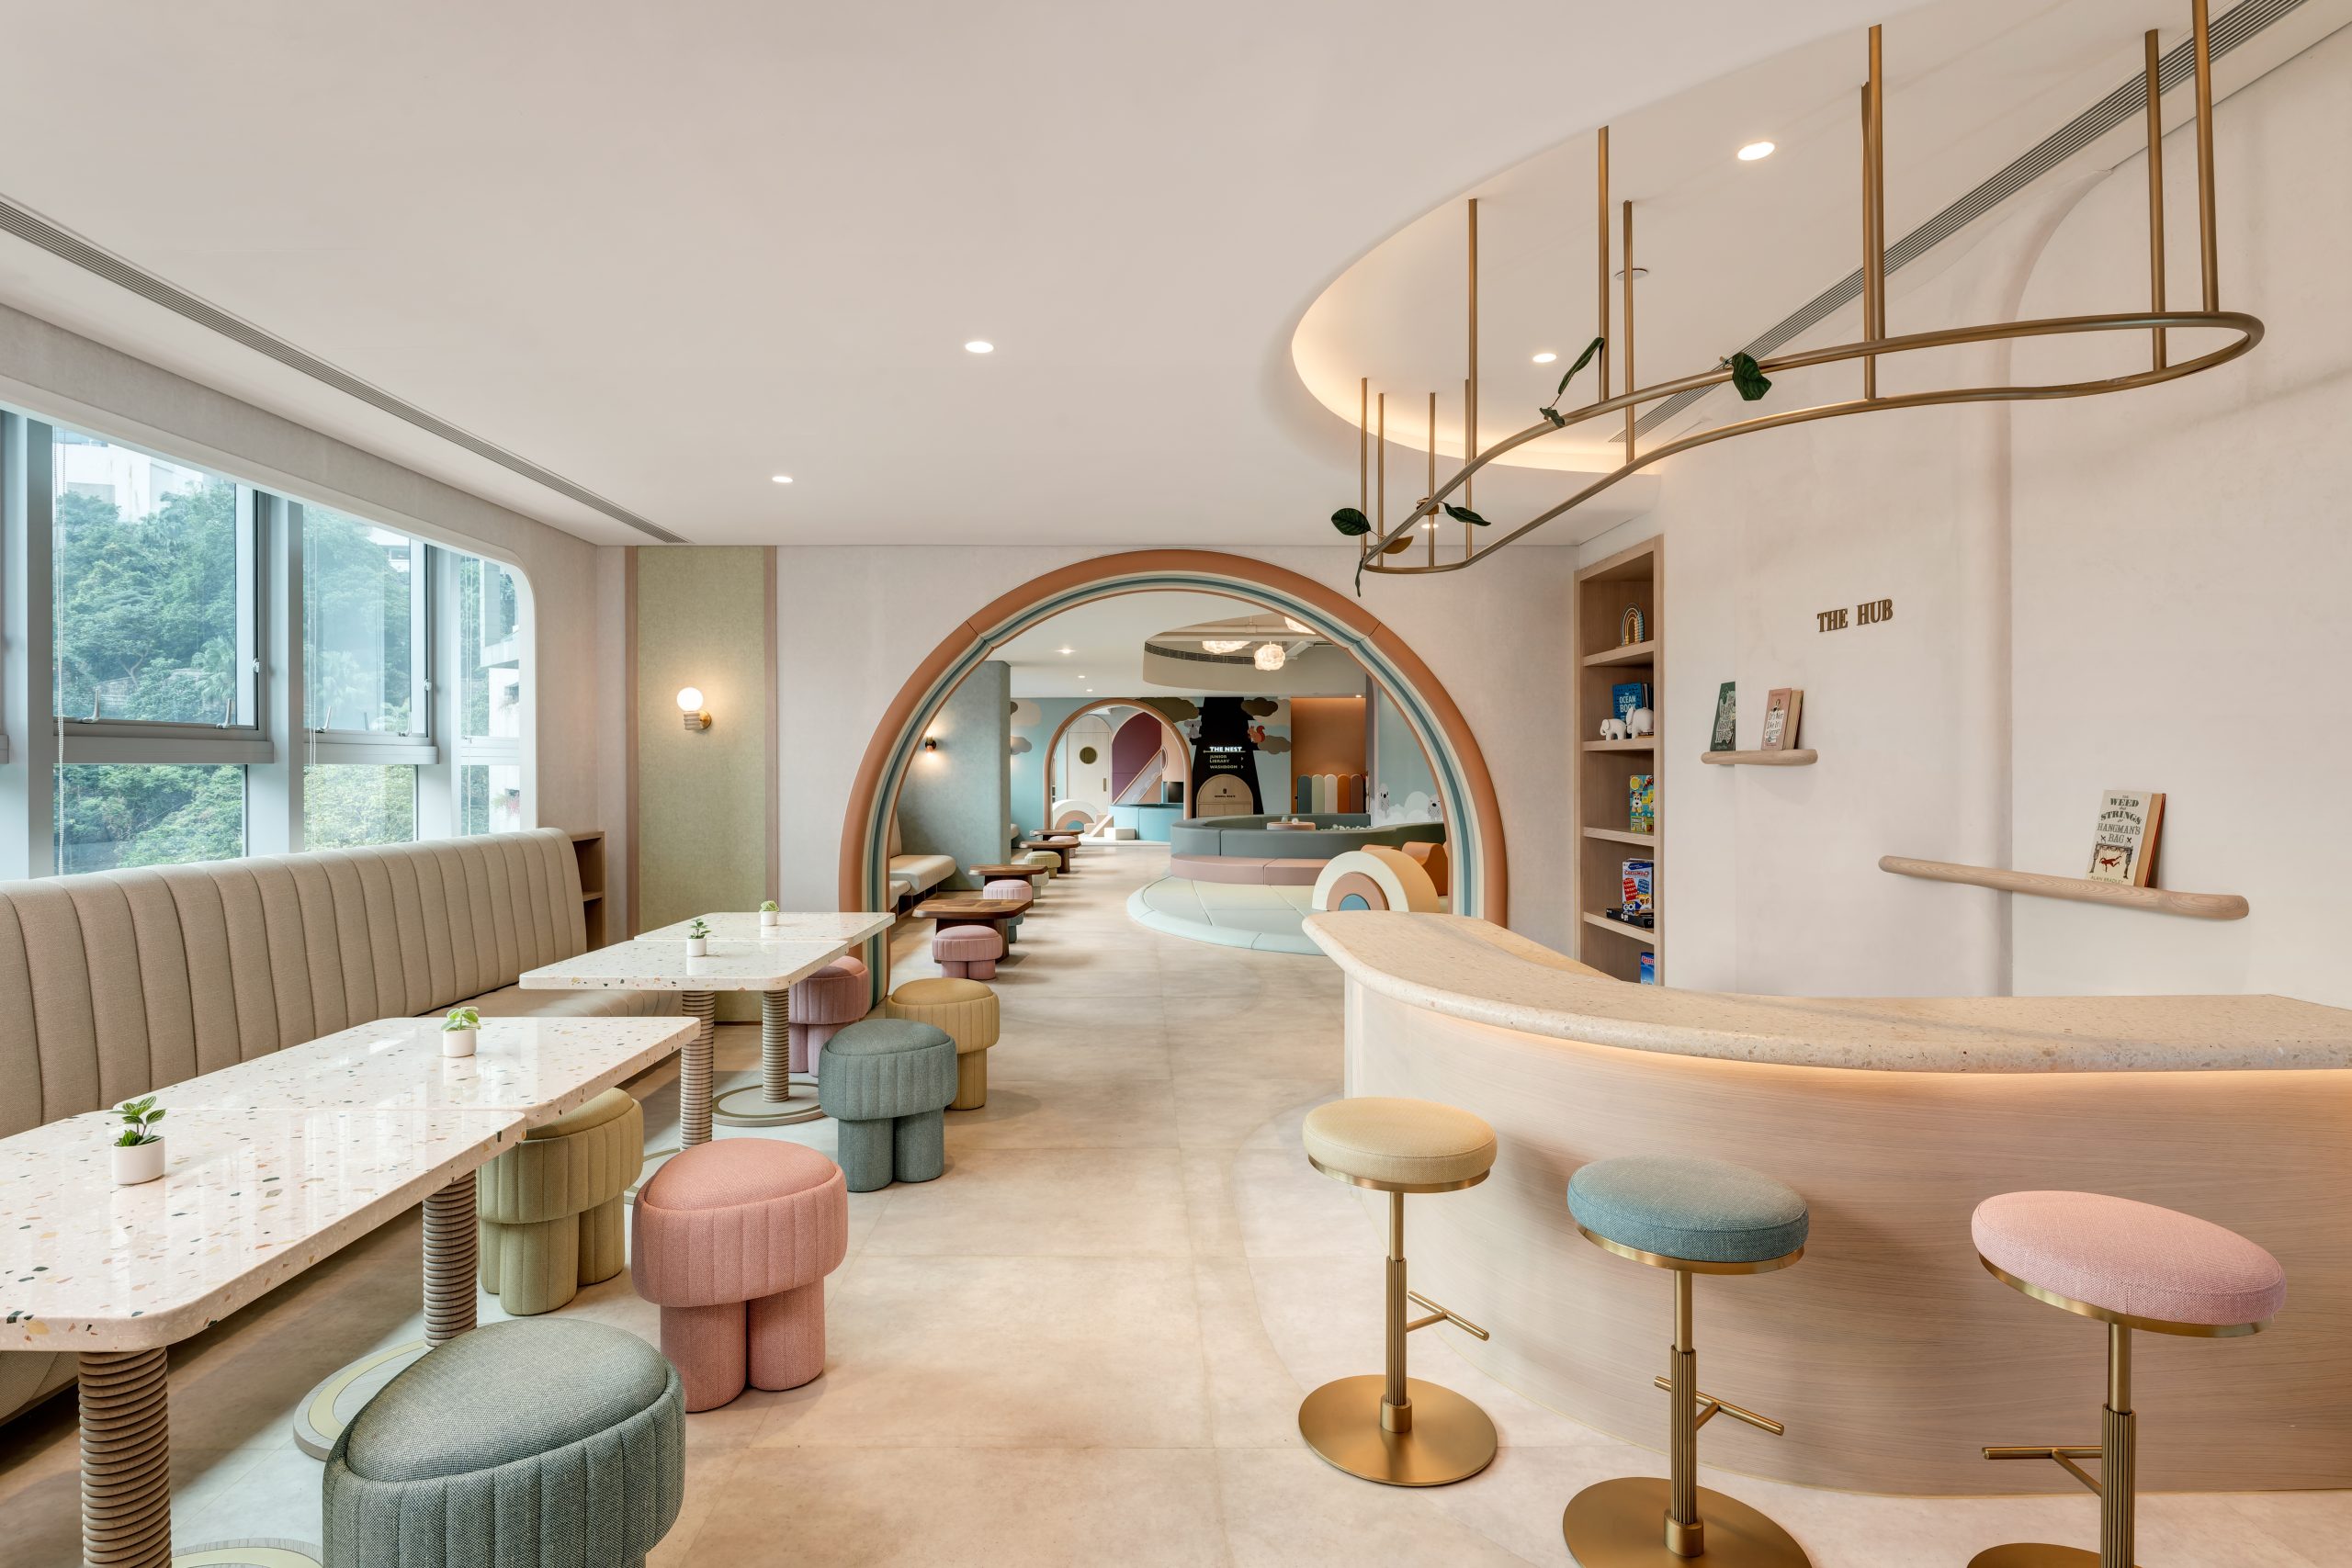
Inspired by the Hilda graphic novels, the Junior Recreation Wing at the Ladies' Recreation Club transforms three children's facilities — an indoor playground, junior library, and arcade and bowling alley — into a two-floor Enchanted Forest. The upper floor captures the forest in daylight through soft jewel-toned pastels; the ground floor shifts to night with deeper, more saturated hues and a moodier atmosphere. Both floors are unified by a strong connection to nature, carried through wallpaper graphics, organic-form lighting, and materials that embed the concept without overstating it.
The design was developed with an unusually direct understanding of the client — the children themselves. Mood boards were tested with real kids at the designer's home before presentation, resulting in a palette that reflects what children actually respond to, rather than what adults assume they will.
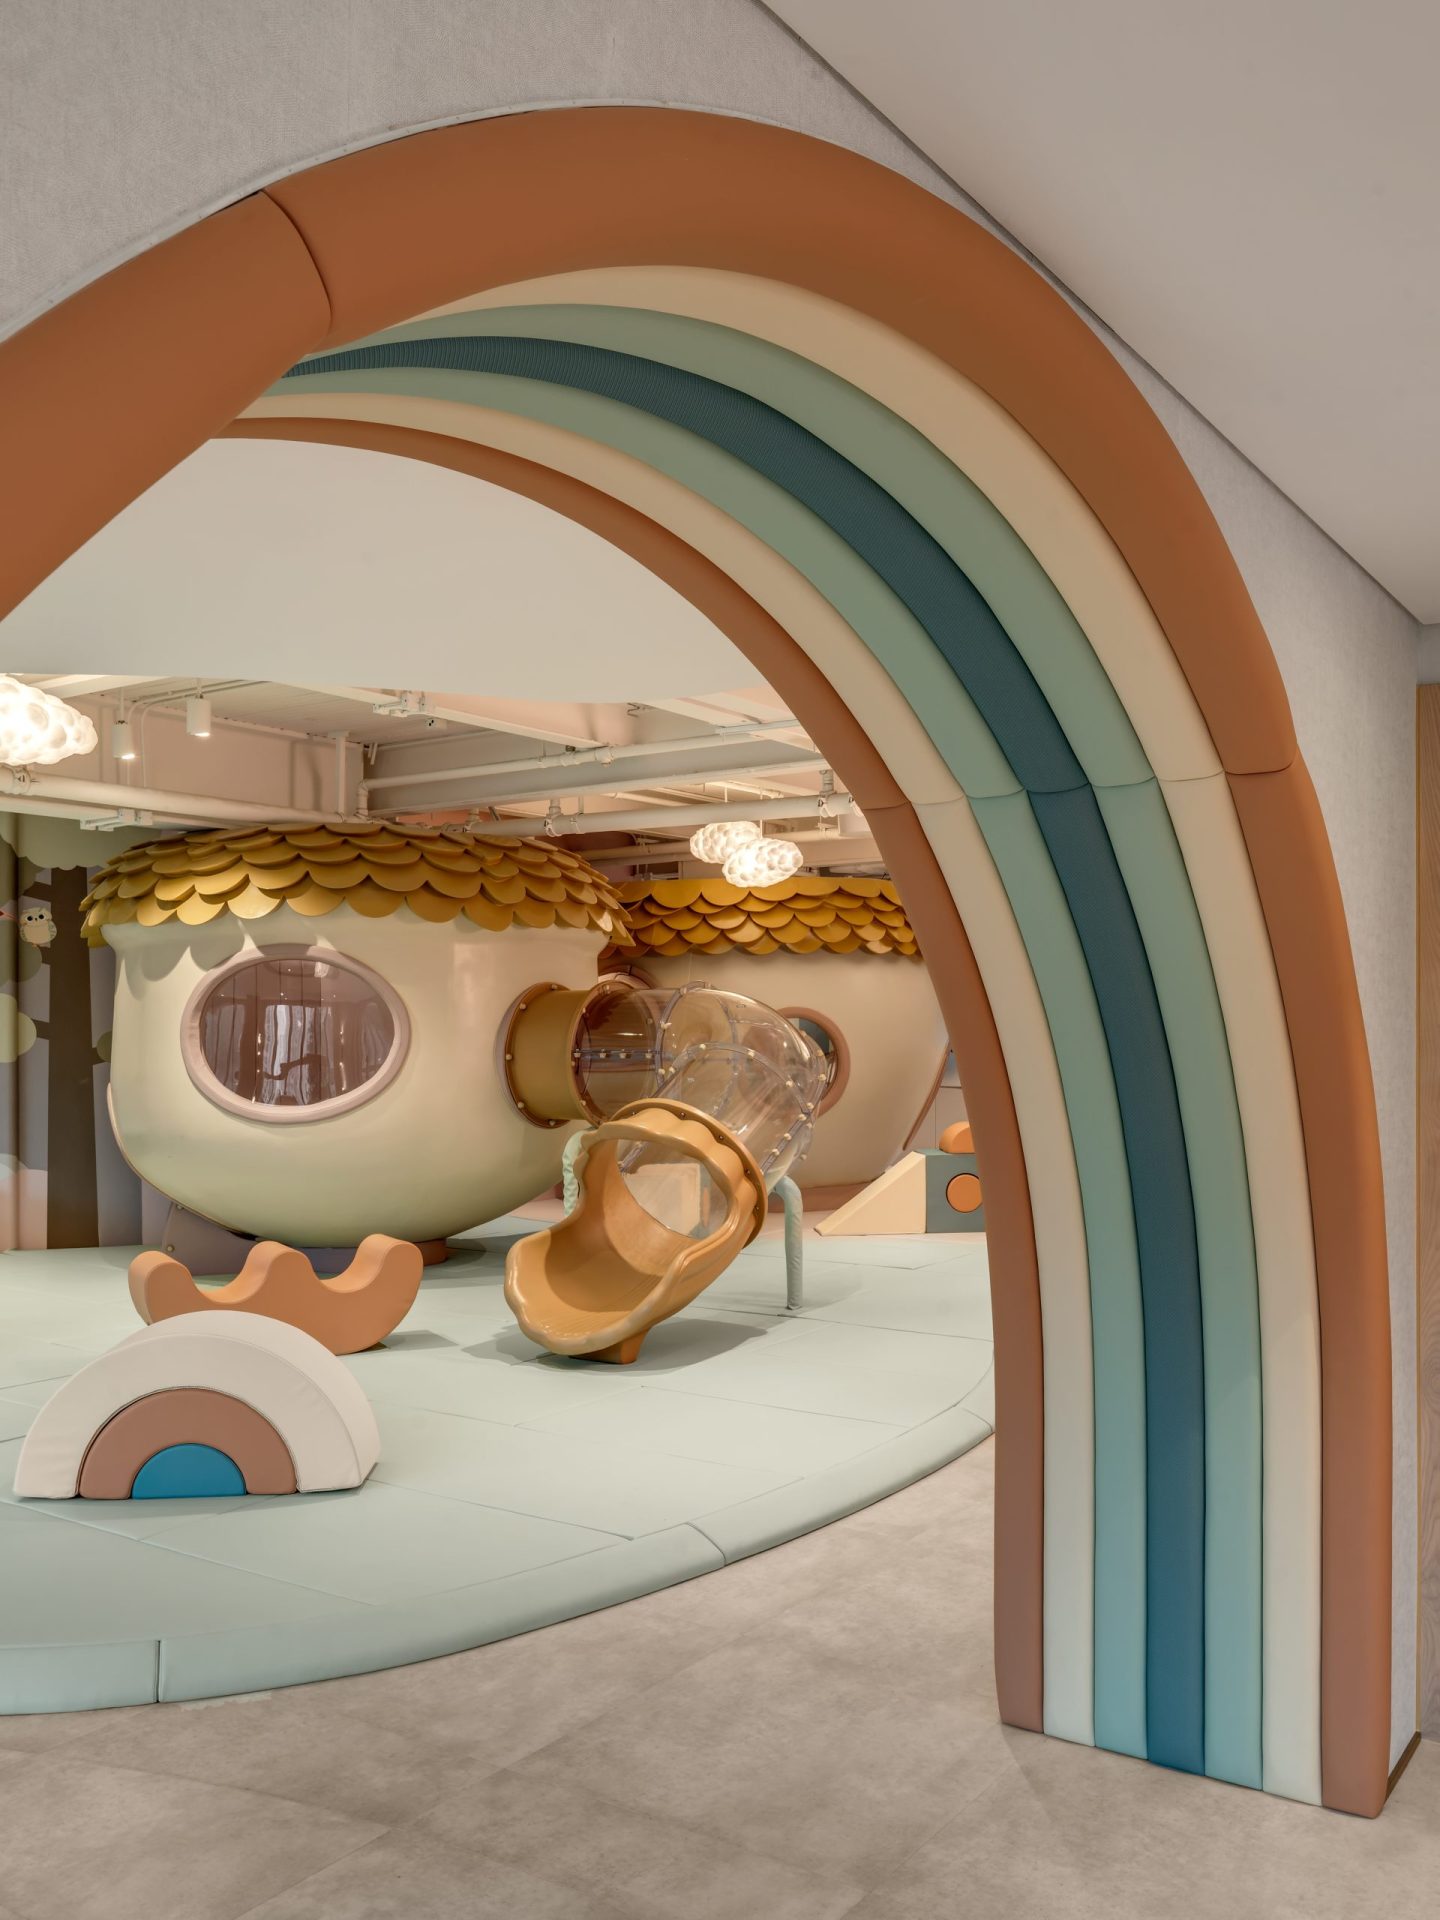
Our integration of natural elements and greenery throughout the space harnesses the power of biophilia to reduce stress, enhance cognitive function, and improve overall employee well-being.
Health & Sustainable Features
This project served as the Ladies' Recreation Club's pilot LEED-certified renovation — a landmark commitment to sustainability for one of Hong Kong's most storied private clubs, which has since extended LEED registration to other areas of the facility.
Sustainability here is not just structural; it is woven into the visual narrative of the space, with the deliberate aim of teaching children that beautiful things can be made from the materials we discard.
Air purification systems were integrated throughout to maintain indoor air quality appropriate for young children. All lighting was selected for energy efficiency, with non-glare fittings specifically chosen in the infant area so that babies lying on their backs are not exposed to harsh overhead light. The space was intentionally designed to be screen-free, supporting unstructured, embodied play.
Material selections throughout prioritised durability and hygiene — fully wipeable surfaces, impact-resistant finishes, and rounded edges — responding directly to the practical demands raised by member families during the design consultation process. The result is a space that holds its sustainability credentials lightly, letting children discover them through the environment itself.


Share this project