Residential | Hong Kong
Ha Yeung
Concepts
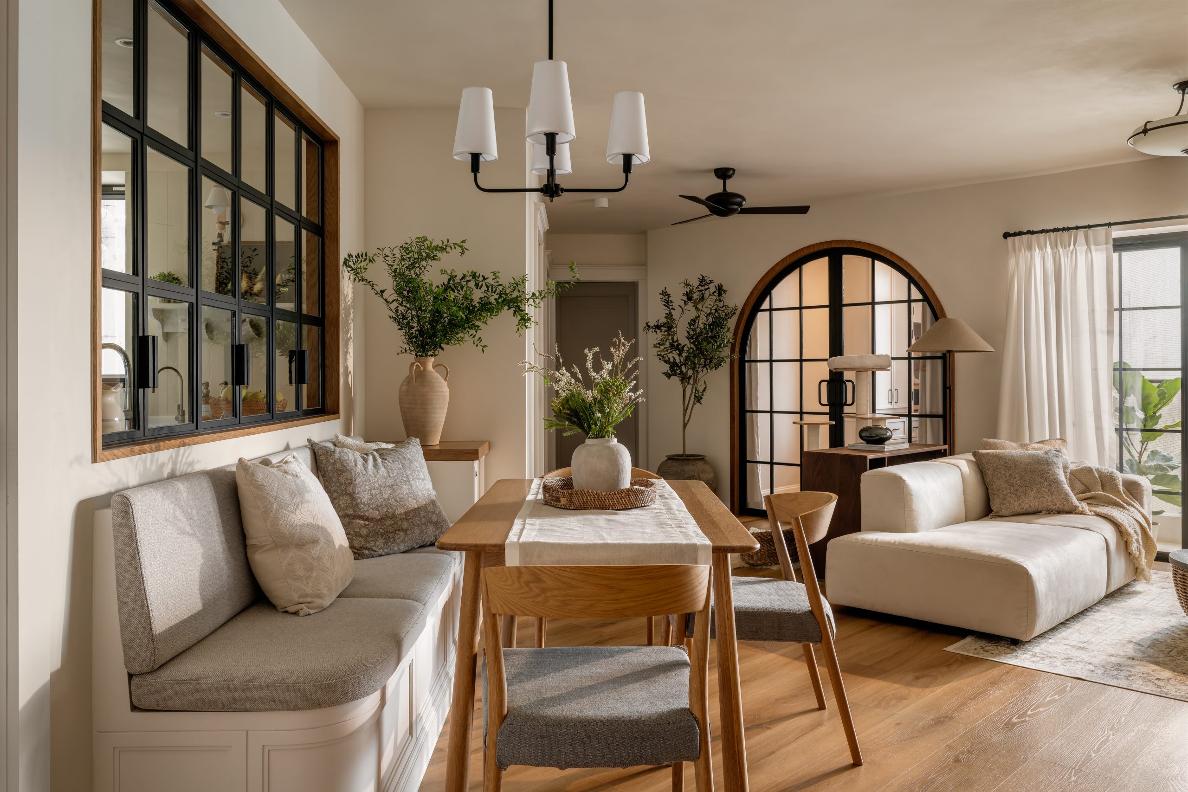
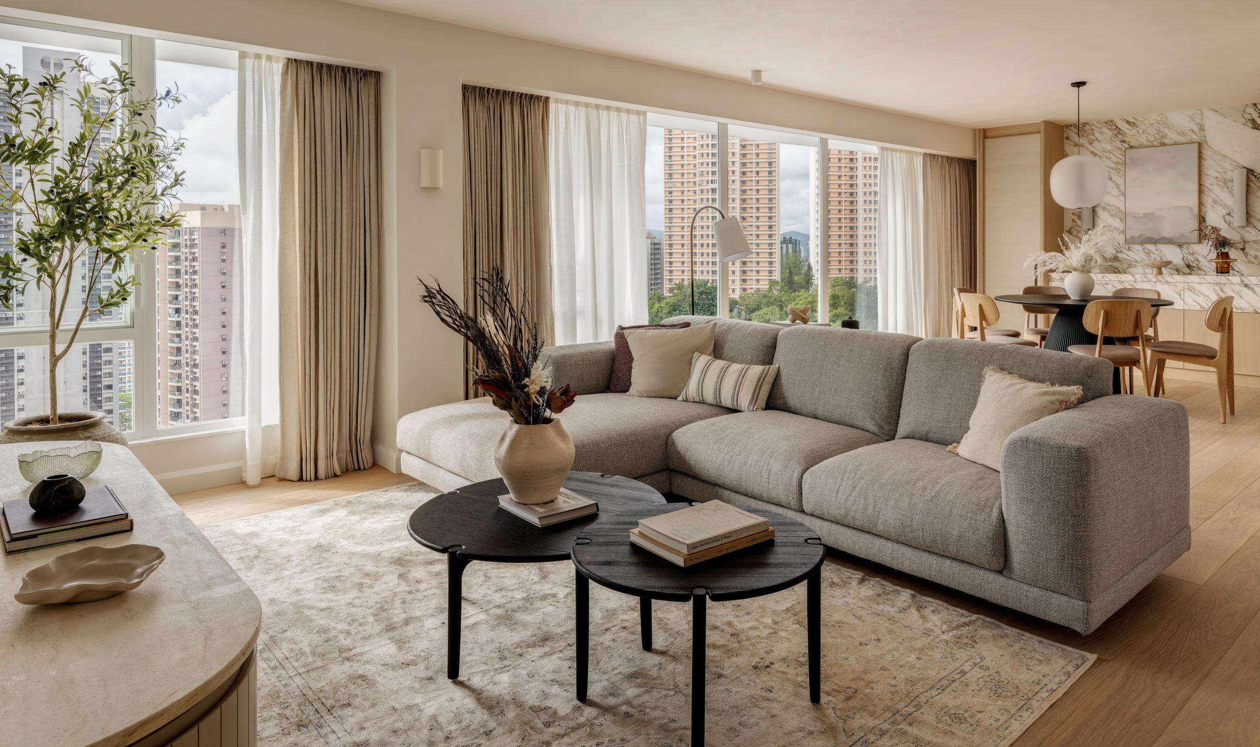
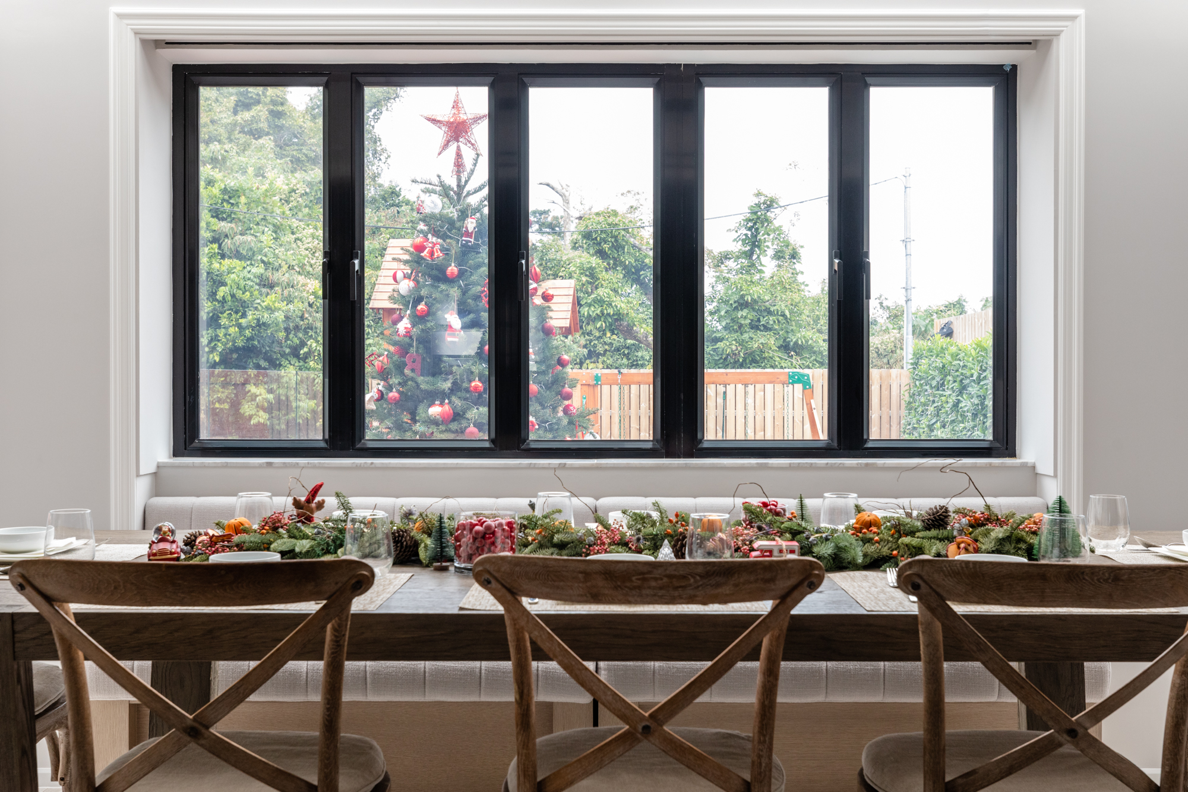
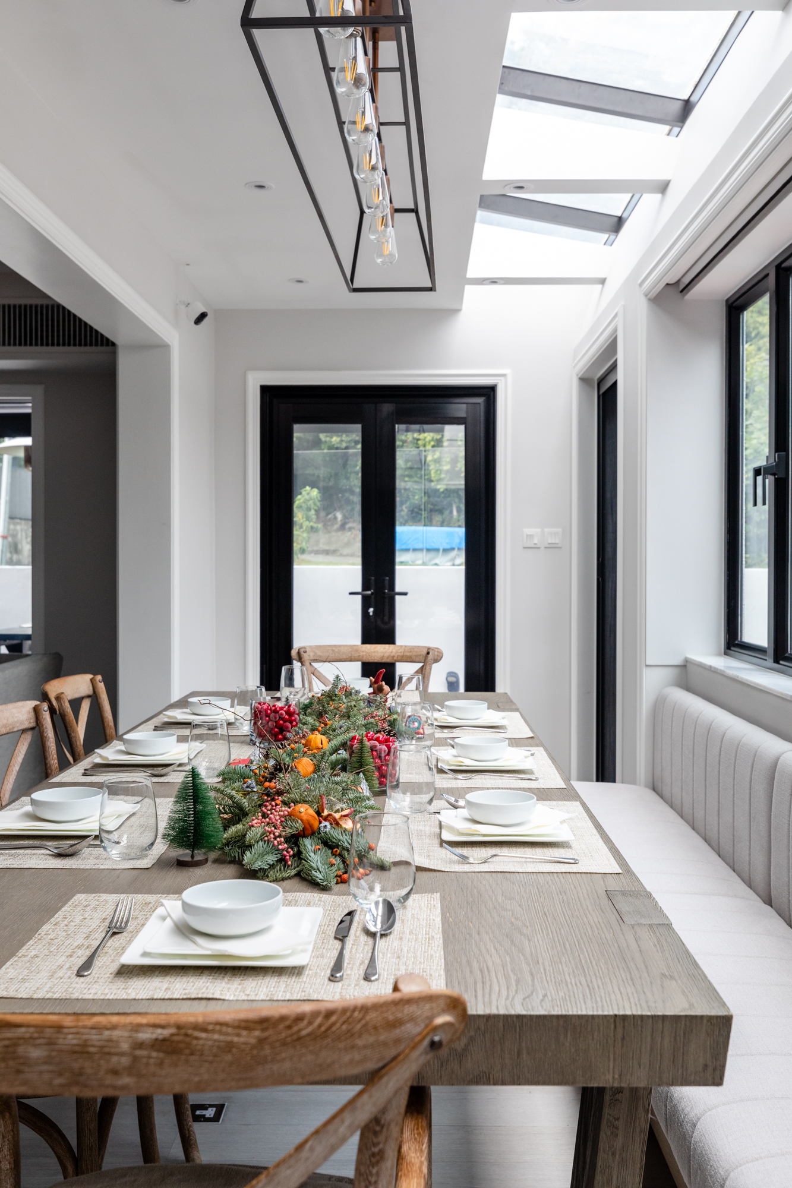
A village property in Sai Kung has been transformed into a beautiful streamlined family home with elegant and practical features. The large family dining area has views to the garden and the ground floor flow was further improved by removing an impractical wall in the kitchen area, maximizing available space.
Our integration of natural elements and greenery throughout the space harnesses the power of biophilia to reduce stress, enhance cognitive function, and improve overall employee well-being.
Healthy & Sustainable Features
Space planning was key to this project and Liquid Interiors solved the perennial problem of toy storage in Hong Kong by creating an organized walk-in cupboard for all children’s equipment within the living area. This imaginative design has sliding doors that open onto the space to keep things minimal but still allow the integration of play into the living area. A projector screen lowers for multi-media use in the evenings. The bedrooms are simple with a fun cabin bed for a small boy and calm and cozy nursery for a baby. A bespoke dressing room helps to order and organize clothes and shoes leading from the minimal master bedroom. We used low VOC materials throughout this project and complimented the naturally good air quality with purifiers and conditioning.


Share this project